BuildingReconstructionNew Release
BuildingReconstruction | New Release 2026 available now
The latest version of BuildingReconstruction (BRec) has been released to customers, bringing editing tools, automation features, and quality-of-life improvements.
What’s New at a Glance
- Orthogonal snapping for precise right-angle editing
- Multi-cell shed vertex alignment task
- Straighten Cell command for simplifying cell faces
- Fit cell to incident edge for seamless roof-plane matching
- Vertex height calculation covering all roof types
- Automatic coordinate transformation from Gauß-Krüger to EPSG:25832 (maintenance mode)
- CityGML wireframe visualization (maintenance mode)
A right-angle snapping mechanism constrains both moved vertices and split-face lines to 90-degree angles. While active, vertices and decomposition lines snap to perpendicular orientations relative to adjacent edges.
To prevent conflicting constraints, orthogonal and parallel snapping are never applied simultaneously—the software selects the more suitable reference on the fly.
Additionally, with one decomposition line already selected in the cell editor, the next placed line is created perpendicular to the existing one at the mouse position.
These additions significantly cut down manual alignment work and improve geometric precision.
A task widget lets users pick three or more adjacent cells of type ShedGeneric that share a common mesh vertex. It computes the optimal 2D position for that shared point so all involved roof planes meet at the same height—eliminating gaps and inconsistencies between neighboring shed cells. The vertex is moved through the standard undo/redo system, so adjustments remain fully reversible.
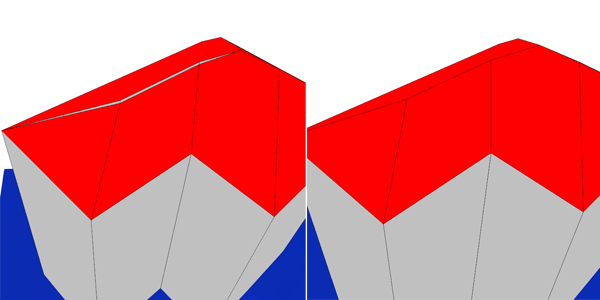
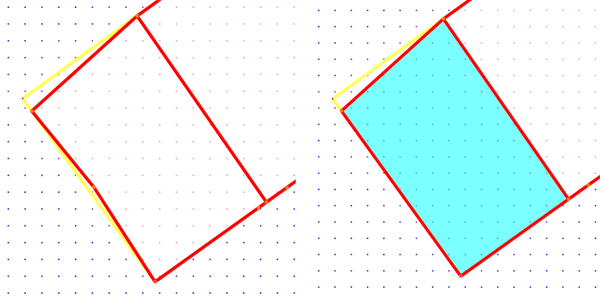
The Straighten Cell command reduces a cell face with more than four Vertices down to four corner points. Non-pivotal intermediate vertices are either deleted or moved to the nearest edge, while neighboring faces stay intact. This function is only available when the picked cell actually exceeds four vertices, and cell parameters are preserved throughout the operation.
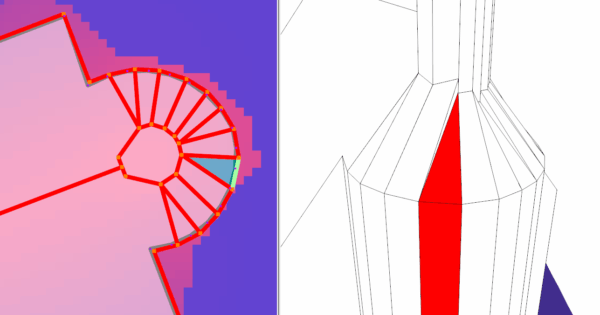
When two cells share an edge, clicking it adjusts the selected cell’s Ridge and eave heights to match the adjoining roof plane. The tool supports both Shed and ShedGeneric roof types. At each of the two edge endpoints, the software samples the neighbor’s roof plane and updates the picked cell’s heights accordingly—a single click replacing what used to require Manual entry across several fields.
The height readout in the status bar, previously restricted to ShedGeneric roofs, now covers every supported roof form. A snap-point feature makes height sampling more precise, letting users quickly check vertex heights regardless of which roof type they are working on.
In maintenance mode, the software detects when ground-plan shapes are stored in a legacy Gauß-Krüger coordinate system. It identifies these cases by a large spatial offset between the shape file ground plan and the SAVX Ground plan (or solid bounding box). Once detected, the data is transformed to EPSG:25832 (ETRS89 / UTM zone 32N) without user intervention.
This removes manual re-projection steps and ensures consistent coordinate handling across projects that combine data from different sources or vintages.
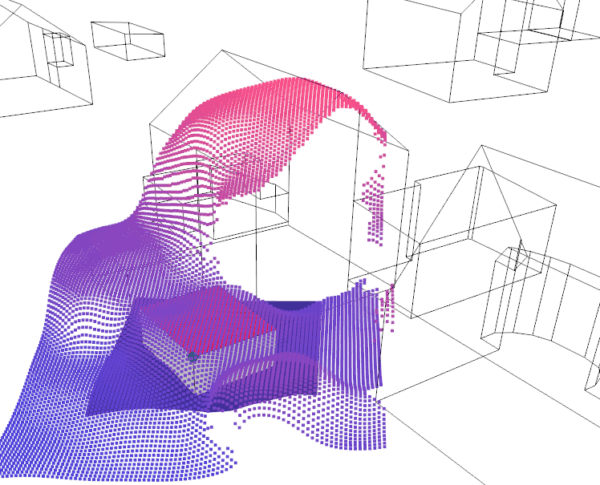
A wireframe overlay in maintenance mode renders CityGML source geometry directly in the 3D view. Operators gain a clear structural overview of the original building models, making it straightforward to verify that reconstructed solids align with their source data.
- CityGML import enhancements – xAL address data and external references are read from CityGML files and stored with the building, preserving additional metadata from source datasets. Date parsing handles multiple formats for broader compatibility, and parsing exceptions are caught gracefully.
- CityDoctor updated to version 3.18.3—solid validation runs against the latest CityDoctor release, and the tool is copied to the user’s AppData directory before execution to avoid write errors in protected program folders.
- 19 bug fixes across the application, addressing crashes from near-coincident points and incorrect segment numbers in extrusion, improving tolerance handling in point-in-polygon tests, more robust solid generation, and corrections to building-to-DSM distance computation in concurrent mode.